Start Planning Your Home Project Today
Reimagine Your Home With a Remodeling Contractor in Spirit Lake, IA & Maple Grove, MN
An outdated kitchen or bathroom can make everyday routines harder than they need to be. Limited storage, inefficient layouts, aging finishes, poor lighting, and accessibility concerns can affect how comfortably homeowners cook, gather, prepare for the day, and use their space. When several problems exist at once, deciding where to begin can feel difficult, especially without a finished design already prepared. JB Contracting, LLC is a remodeling contractor that helps homeowners organize their ideas, identify priorities, and determine which changes can make the greatest difference. We establish the scope and discuss important selections before construction whenever possible.
As a remodeling contractor serving Spirit Lake, IA, we approach kitchens and bathrooms around both appearance and daily function. A project may involve updating an existing room or making significant changes to its layout, storage, fixtures, lighting, flooring, and finishes. We also consider how the space may need to serve homeowners in the future, including accessibility, maintenance, household size, and changing routines. Brian remains actively involved throughout the project, providing consistent communication and guidance as plans move into construction. Call us to discuss your kitchen or bathroom goals and start defining a clear direction for your remodel.
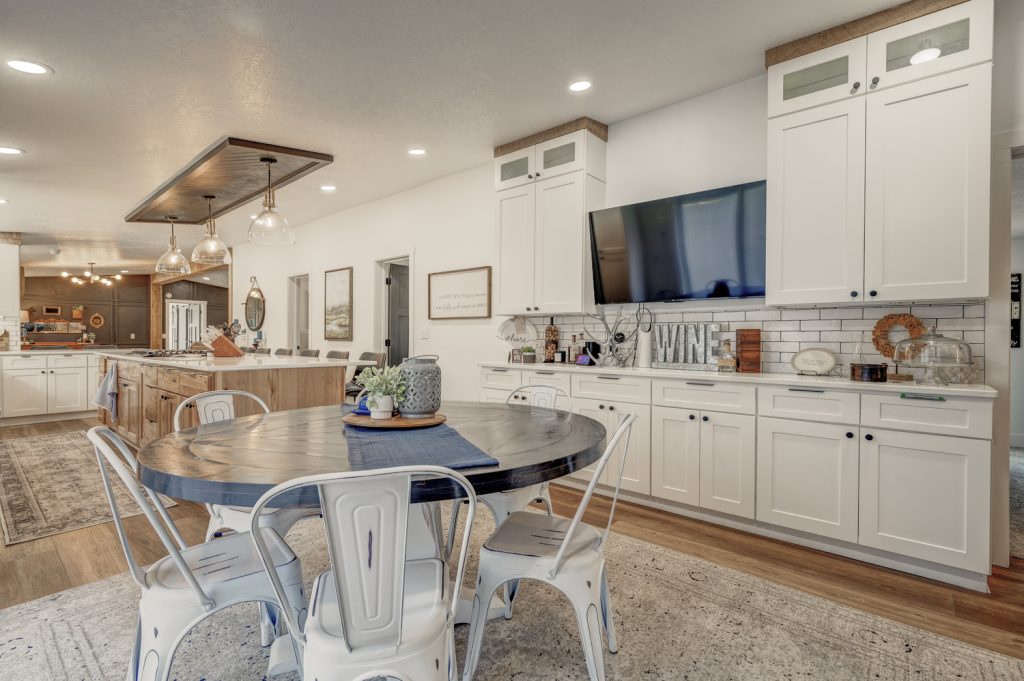
Create Rooms That Work Better for Everyday Life
Kitchen and bathroom remodeling should address more than how a room looks. These spaces are used every day, so layout, storage, lighting, accessibility, workflow, materials, and maintenance all deserve careful consideration. Homeowners do not need to begin with a fully developed design. We can help organize ideas and determine how individual improvements fit into the overall project.
For kitchen remodeling services, that may mean reworking the layout, updating cabinetry and countertops, improving storage, or coordinating a kitchen appliance installation. Bathroom remodeling services can address outdated fixtures, limited accessibility, insufficient storage, worn finishes, or a layout that no longer fits the household. We prefer to work through major selections before construction, so customers have a clearer understanding of the planned work.
Kitchen and bathroom projects may include:
- Layout planning: We coordinate room layouts around available space, household routines, storage requirements, accessibility considerations, and the homeowner’s priorities for the finished room.
- Kitchen updates: Work may include cabinet replacement, countertops, islands, backsplashes, flooring, sinks, faucets, storage improvements, lighting, and appliance placement or installation coordination.
- Bathroom updates: A bathroom remodeler may coordinate vanities, countertops, fixtures, tile, flooring, lighting, ventilation, storage, and related finish work according to the approved plan.
- Shower improvements: A bathroom shower remodel may include replacing an outdated bathing area, constructing a walk-in shower, updating surrounding tile, or making accessibility-oriented changes.
- Accessibility planning: An accessible bathroom remodel can incorporate practical changes based on mobility needs, long-term usability, and how homeowners expect to use the room over time.
- Open layouts: An open concept kitchen remodel can reconsider the existing arrangement to support cooking, gathering, movement, storage, and entertaining within the available space.
- Trade coordination: Plumbing and electrical adjustments can be coordinated when required by the approved kitchen or bathroom project scope.
- Finishing details: Drywall, painting, trim, flooring, tile, cabinetry, and other finish work help bring the planned design together at the end of construction.
Transform Daily Routines With Thoughtful Remodeling
A successful remodel should make a kitchen or bathroom easier and more enjoyable to use long after construction is finished. Kitchens can be planned around cooking habits, storage needs, gathering, and entertaining, while bathrooms can be updated for privacy, organization, comfort, and accessibility. We encourage homeowners to consider both current preferences and future needs when making design decisions. Thoughtful material choices and careful installation can also create surfaces and features that are easier to maintain. Throughout the process, we focus on keeping project details organized and communication clear.
JB Contracting, LLC was founded in 2005, and Brian brings 20 years of hands-on construction and remodeling experience to residential projects. Customers receive direct involvement throughout planning and construction rather than being left to navigate major decisions on their own. Our kitchen and bathroom work serves homeowners throughout the Spirit Lake and Okoboji Lakes region, with this area of the business also positioned for expansion into southern and central Minnesota. Whether you want to refresh an existing room or significantly reconsider its layout, we can help establish a project direction around your needs. Choose JB Contracting, LLC as your remodeling contractor in Spirit Lake, IA.
Frequently Asked Questions About Kitchen & Bathroom Remodeling
Do I need a finished design before contacting JB Contracting, LLC?
No. You can begin with ideas, priorities, and examples of what you want to change. We can help organize those ideas, discuss how you use the room, and establish a clearer project direction before construction begins.
Which improvements can be included in a kitchen remodel?
Kitchen projects may include layout changes, cabinetry, countertops, islands, backsplashes, flooring, lighting, sinks, faucets, appliance coordination, storage improvements, drywall, painting, trim, and related finishing details. The exact work depends on the approved scope.
Can you remodel a bathroom for better accessibility?
Accessibility-oriented improvements can be incorporated when requested. Depending on the project, this may include changes to the layout, bathing area, fixtures, storage, and other features intended to make the bathroom easier to use.
Can a kitchen or bathroom layout be changed?
Yes, substantial layout changes may be considered depending on the existing space and project scope. Plumbing, electrical requirements, structural conditions, household routines, storage needs, and long-term plans can influence the final layout.
How should I prepare for kitchen or bathroom remodeling?
Consider how you currently use the room, which problems you want to correct, your preferred appearance, storage requirements, accessibility needs, and long-term plans. You should also be prepared to make decisions about cabinetry, countertops, fixtures, tile, flooring, colors, and finishes.
Rework the Rooms You Use Every Day
Plan a kitchen or bathroom around your routines, priorities, and style.